Featured Floor PlanA1: 1 Bedroom, 1 Bath Apartments in Dallas
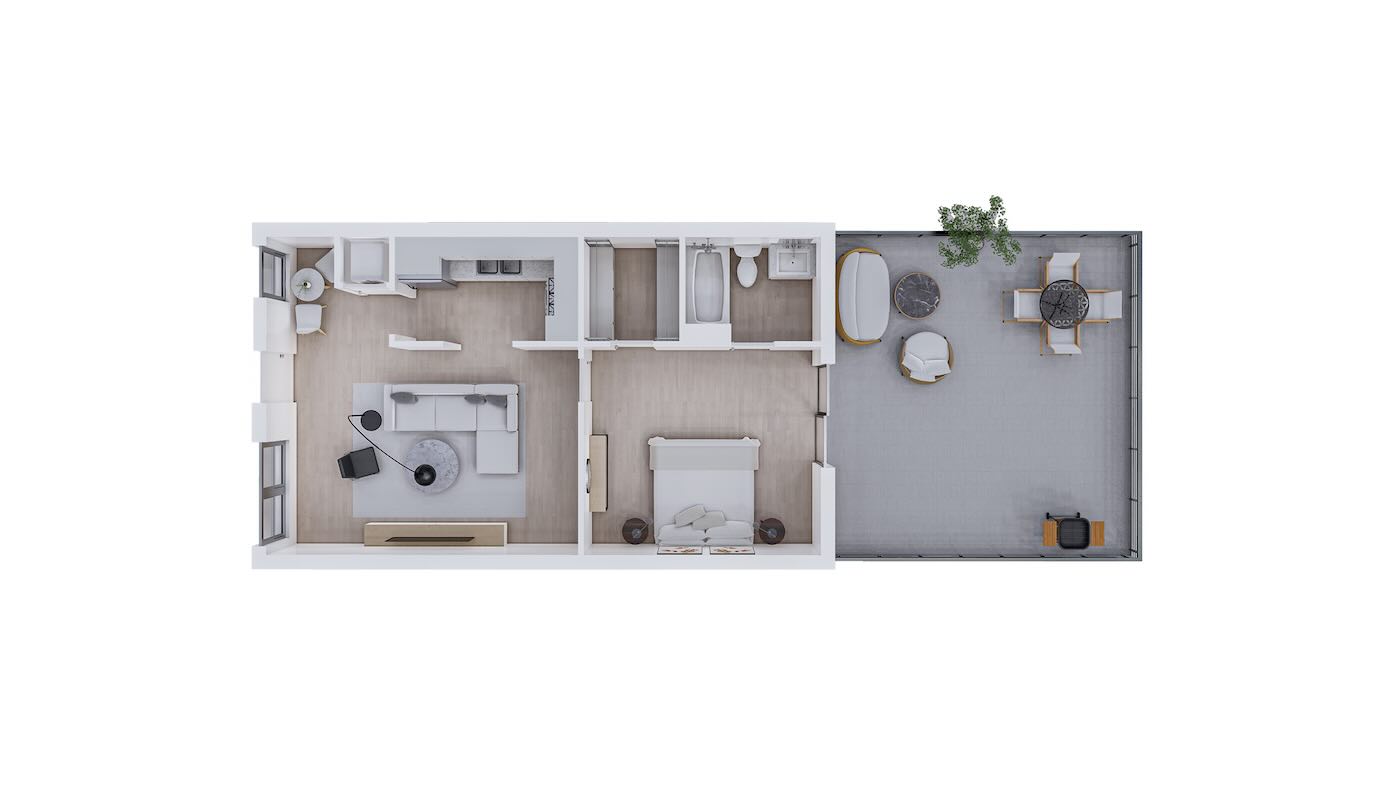
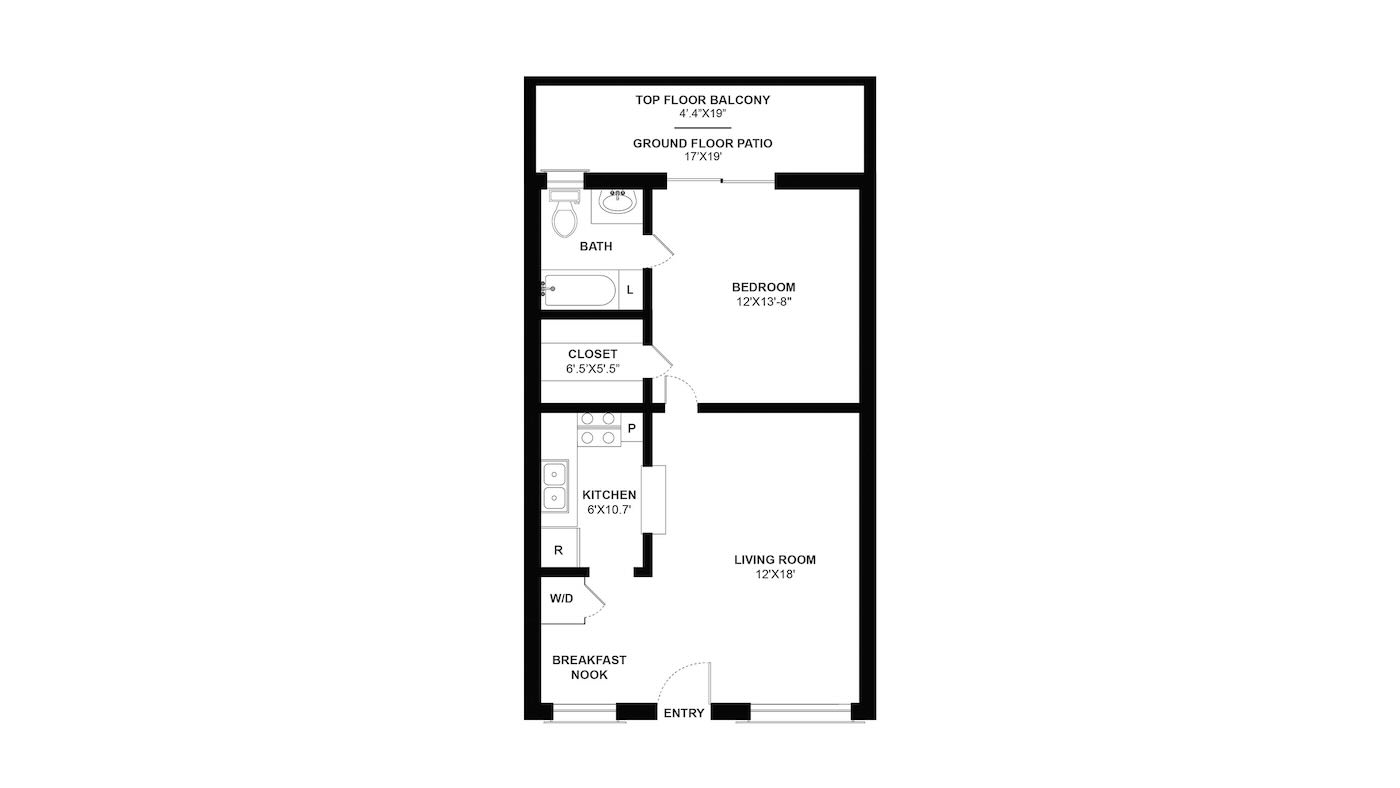

Looking for a comfortable, thoughtfully designed home in Dallas? The A1 floor plan at Forma At The Park offers 627 sq. ft. of living space, with one bedroom and one bathroom in a layout designed to make the most of every square foot. Whether you're settling into your own space or looking for a convenient home base near Dallas attractions, this one-bedroom apartment offers room to relax, recharge, and make yourself at home.
Discover the appeal of comfortable apartment living in the Kessler Park area, with access to community amenities including a fitness center, swimming pool, clubhouse, and 10 acres of landscaped grounds. Schedule a tour today to explore the A1 floor plan and find your next home at Forma At The Park.
A1
1 bed
1 bath
627 SQFT
A1 1 Bedroom, 1 Bath Features:
627 square feet of thoughtfully designed living space
12’ x 18′ living room with a breakfast nook
Spacious 12’ x 13′8” bedroom
An efficient layout designed for comfortable everyday living
Private 4’4”x19” balcony or 17’x19’ ground floor patio with park-like views
Oversized windows for abundant natural light
In-unit washer and dryer Stainless steel appliances and wide-plank flooring
Access to a fitness center, pool, clubhouse, fireside lounge, dog park, and 10 acres of landscaped grounds
Featured Floor PlanB9: 2 Bedroom, 1 Bath Apartments in Dallas
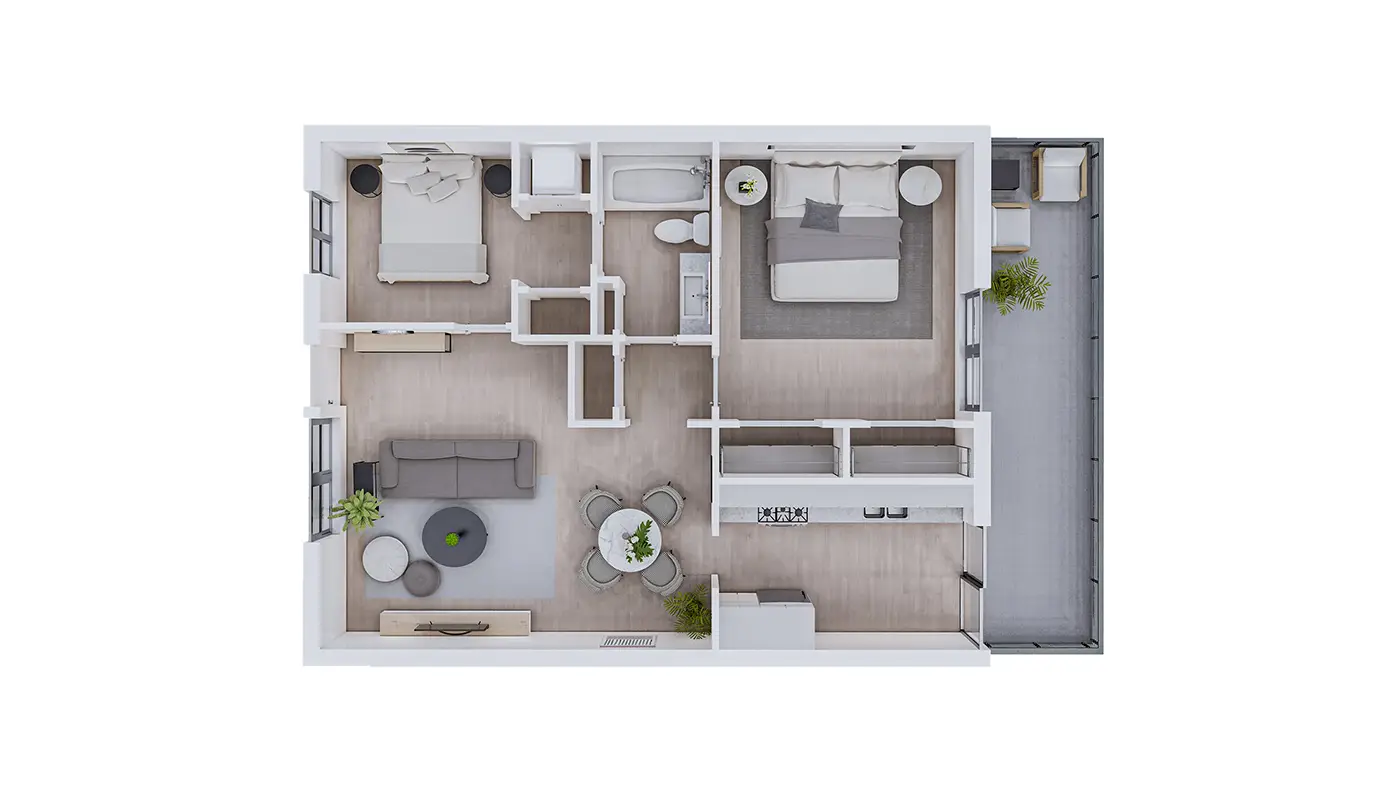
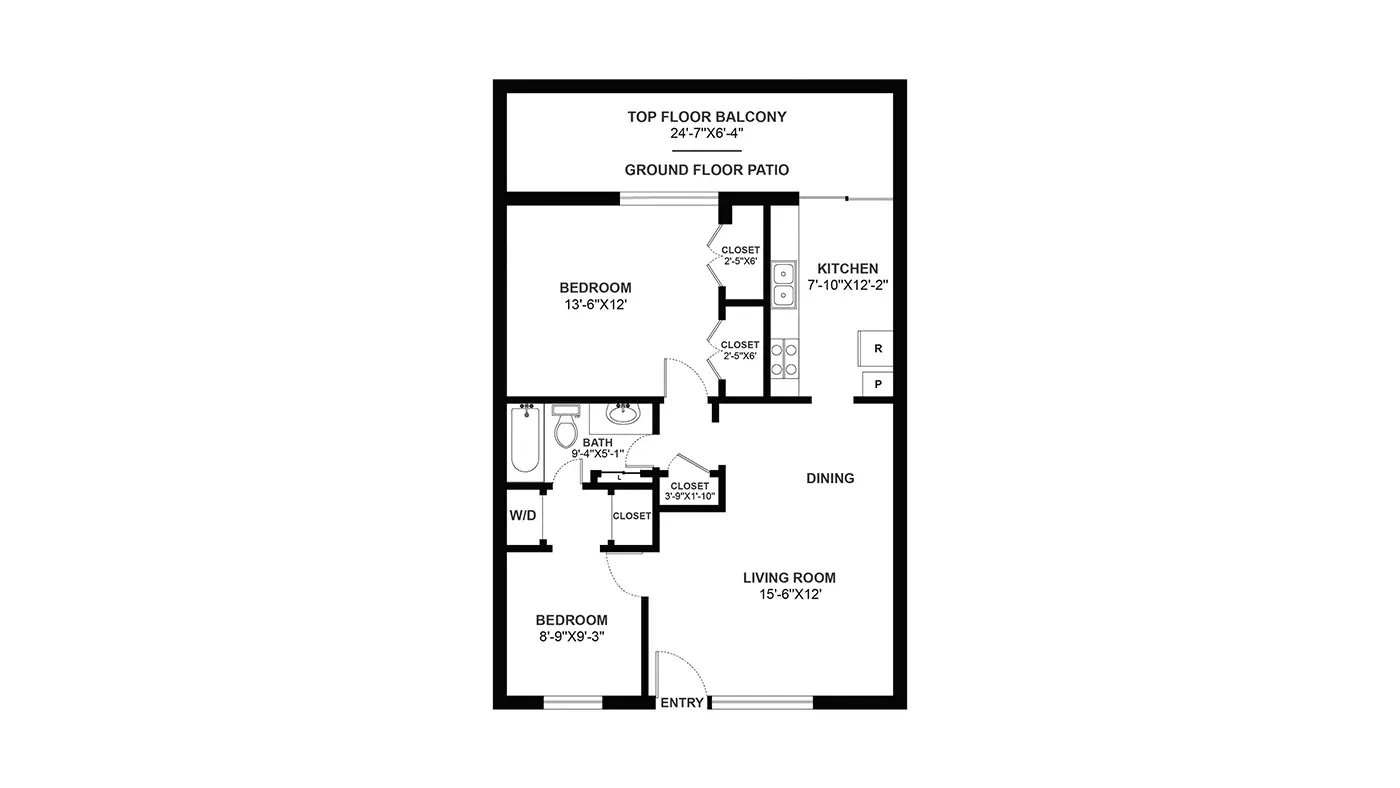
Enjoy the flexibility of a two-bedroom home at Forma At The Park. Our B9 floor plan offers 836 sq. ft. of living space, with two bedrooms and one bathroom to accommodate your everyday routine. Use the second bedroom as a home office, creative space, or guest room while keeping your primary bedroom dedicated to rest and relaxation. With a practical layout and room to personalize your space, the B9 offers versatility for a variety of lifestyles.Located in the Kessler Park area, Forma At The Park combines spacious apartment living with community amenities and convenient access to Dallas. Enjoy the fitness center, swimming pool, clubhouse, fireside lounge, dog park, and 10 acres of landscaped grounds. Schedule a tour today to experience the B9 two-bedroom apartment and discover life at Forma At The Park.
B9
2 bed
1 bath
836 SQFT
B9 2 Bedroom, 1 Bath Features:
836 square feet of thoughtfully designed living space
15’6” x 12′ living room and 10’5” x 7′ dining room
Two spacious bedrooms: 13’6” x 12′ and 8’9” x 9′3”
A flexible second bedroom for a home office, hobbies, or guests
Private 24’7”′ x 6’4″ balcony or ground floor patio with park-like views
Oversized windows for abundant natural light
In-unit washer and dryer Stainless steel appliances and wide-plank flooring
Access to a fitness center, pool, clubhouse, fireside lounge, dog park, and 10 acres of landscaped grounds


Featured Floor PlanB7: 2 Bedroom, 2 Bath Kessler Park Apartments Dallas

Everything you've been looking for! Our B7 floor plan offers 1,090 sq.ft. of bright, open living space designed for comfort and everyday functionality. The spacious 12' x 16' living room flows into an 11'6" x 13' dining area, while two generously sized bedrooms provide room to relax, work, or host guests. Oversized windows bring in abundant natural light, while a private 12' x 13'8" balcony with park-like views extends your living space outdoors. With in-unit washers and dryers, stainless steel appliances, and wide-plank flooring, our B7 layout makes it easy to feel at home—schedule a tour today to experience this floor plan in person.
B7
2 bed
2 bath
1090 SQFT
B7 2 Bedroom, 2 Bath Features:
1,090 square feet of thoughtfully designed living space
12′ x 16′ living room and 11’6″ x 13′ dining room
Two spacious bedrooms: 14′ x 11′ and 12′ x 12′
Private 12′ x 13’8″ balcony with park-like views
Oversized windows for abundant natural light
In-unit washer and dryer Stainless steel appliances and wide-plank flooring
Access to a fitness center, pool, clubhouse, fireside lounge, dog park, and 10 acres of landscaped grounds
Our Site MapEXPLORE OUR 1-, 2-, AND 3-BEDROOM APARTMENTS & TOWNHOMES IN DALLAS
Explore our spacious one-, two-, and three-bedroom apartments and townhomes in Dallas, thoughtfully designed with open layouts, modern finishes, and plenty of room to live and unwind. Find the perfect floor plan to match your lifestyle at Forma At The Park.